Design competition for the redevelopment of Piazza Marconi and the access roads to Valdobbiadene
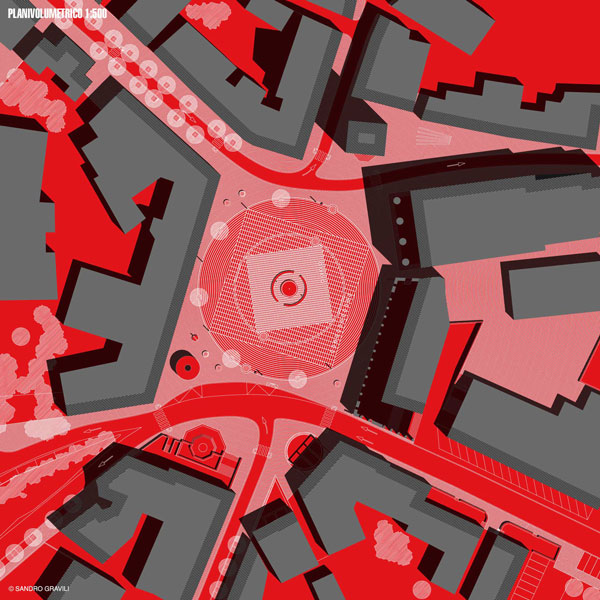
The project intends to mend the urban fabric through the creation of a central pedestrian square with a circular layout that physically connects the east front of the town hall and the cathedral to the west thanks to a new rational road network project.
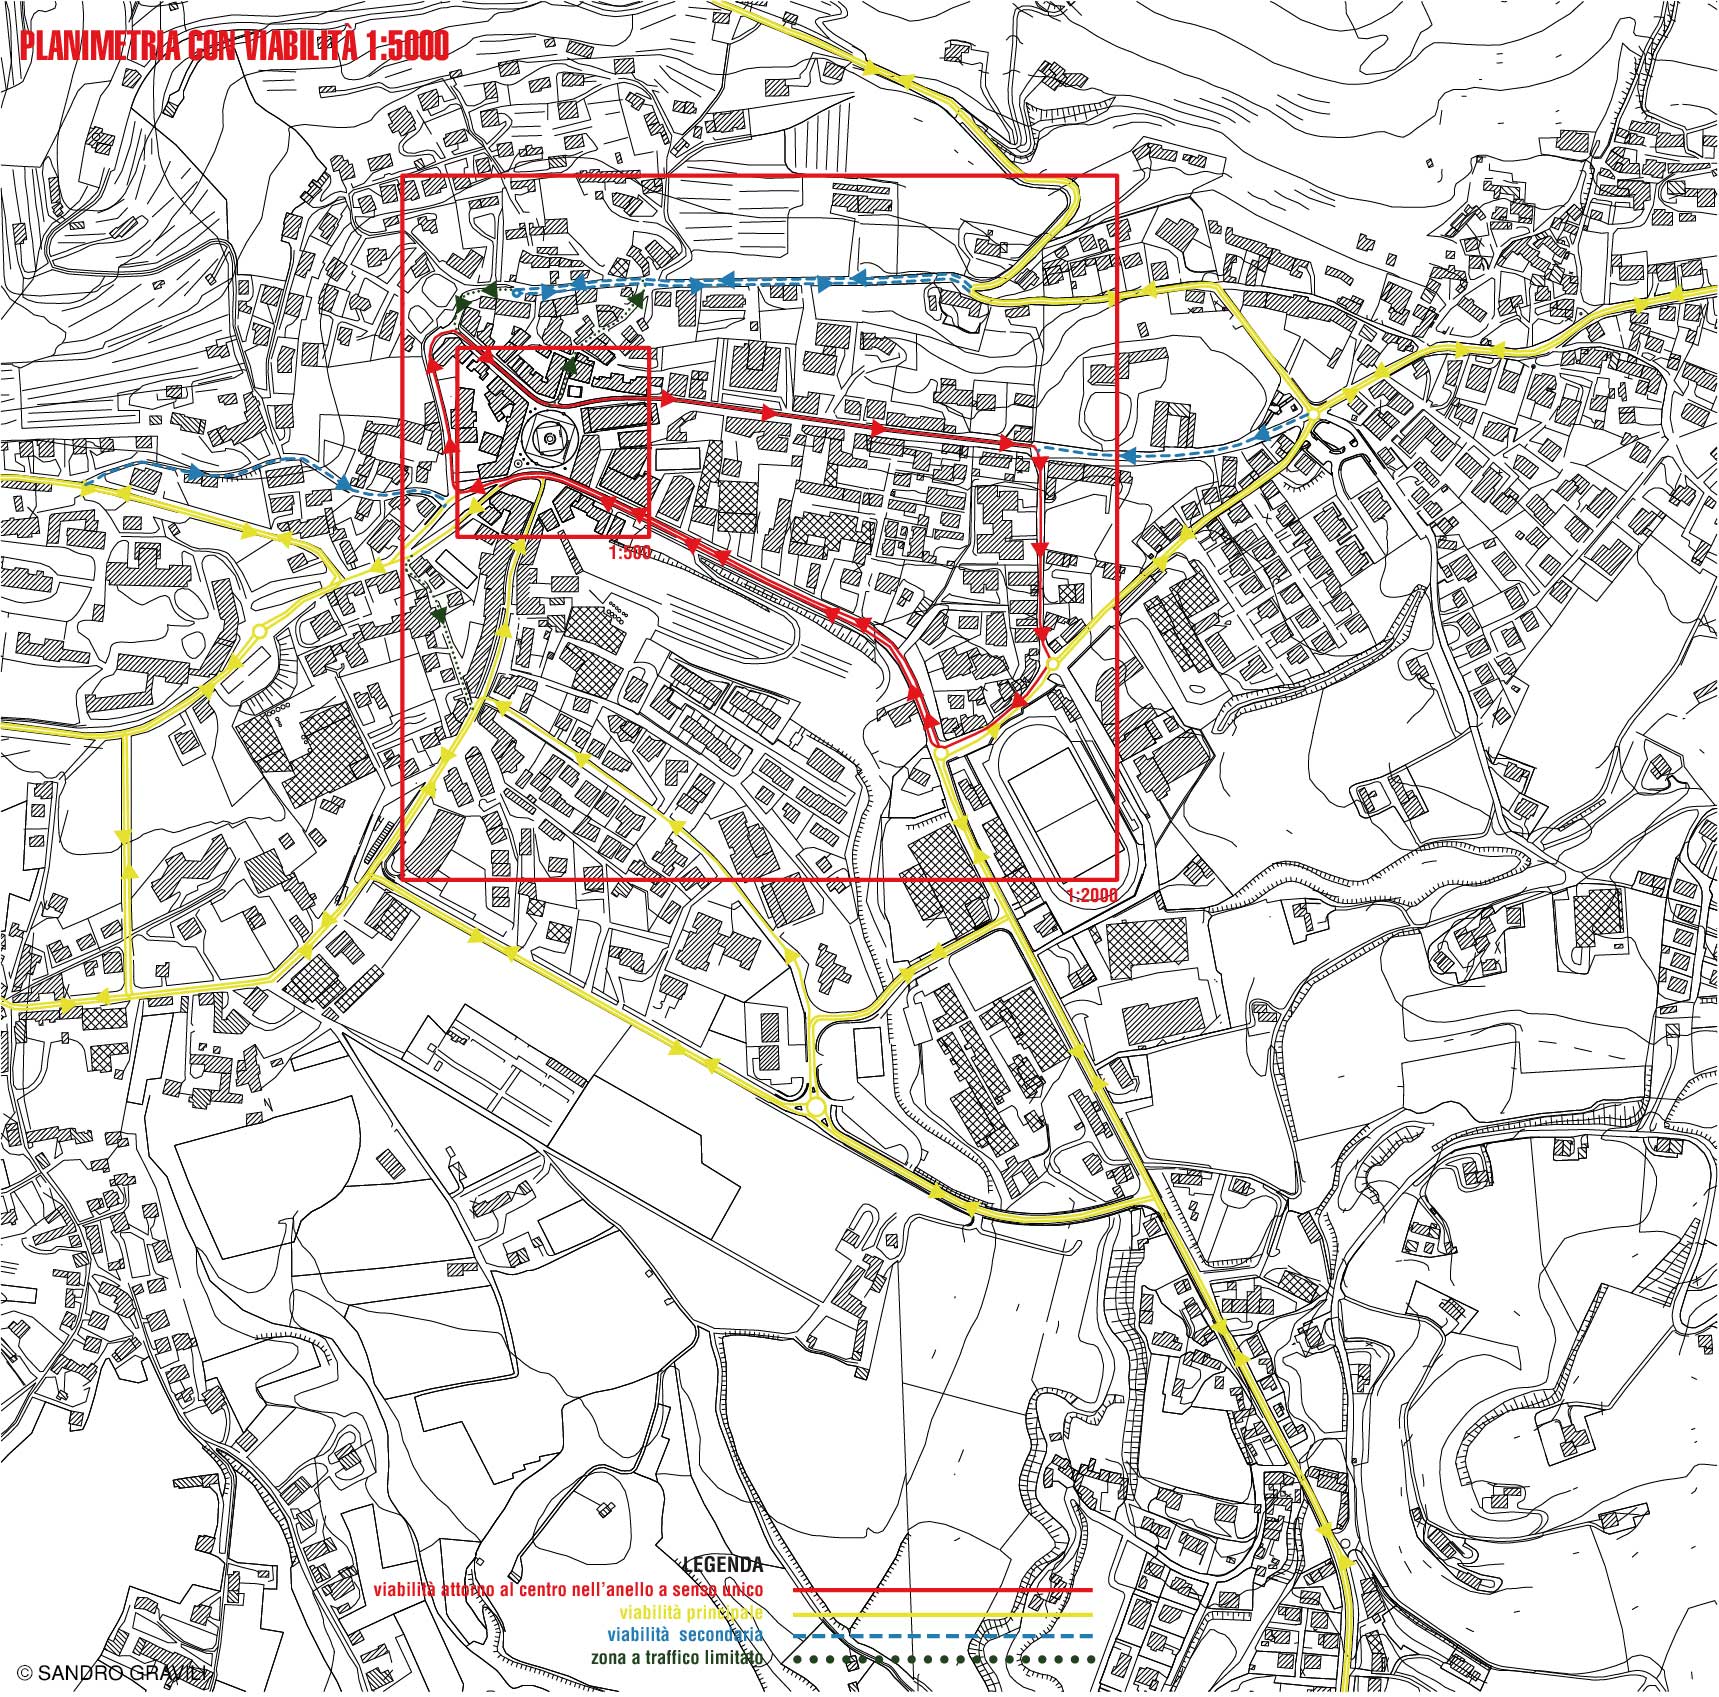
New road network plan.
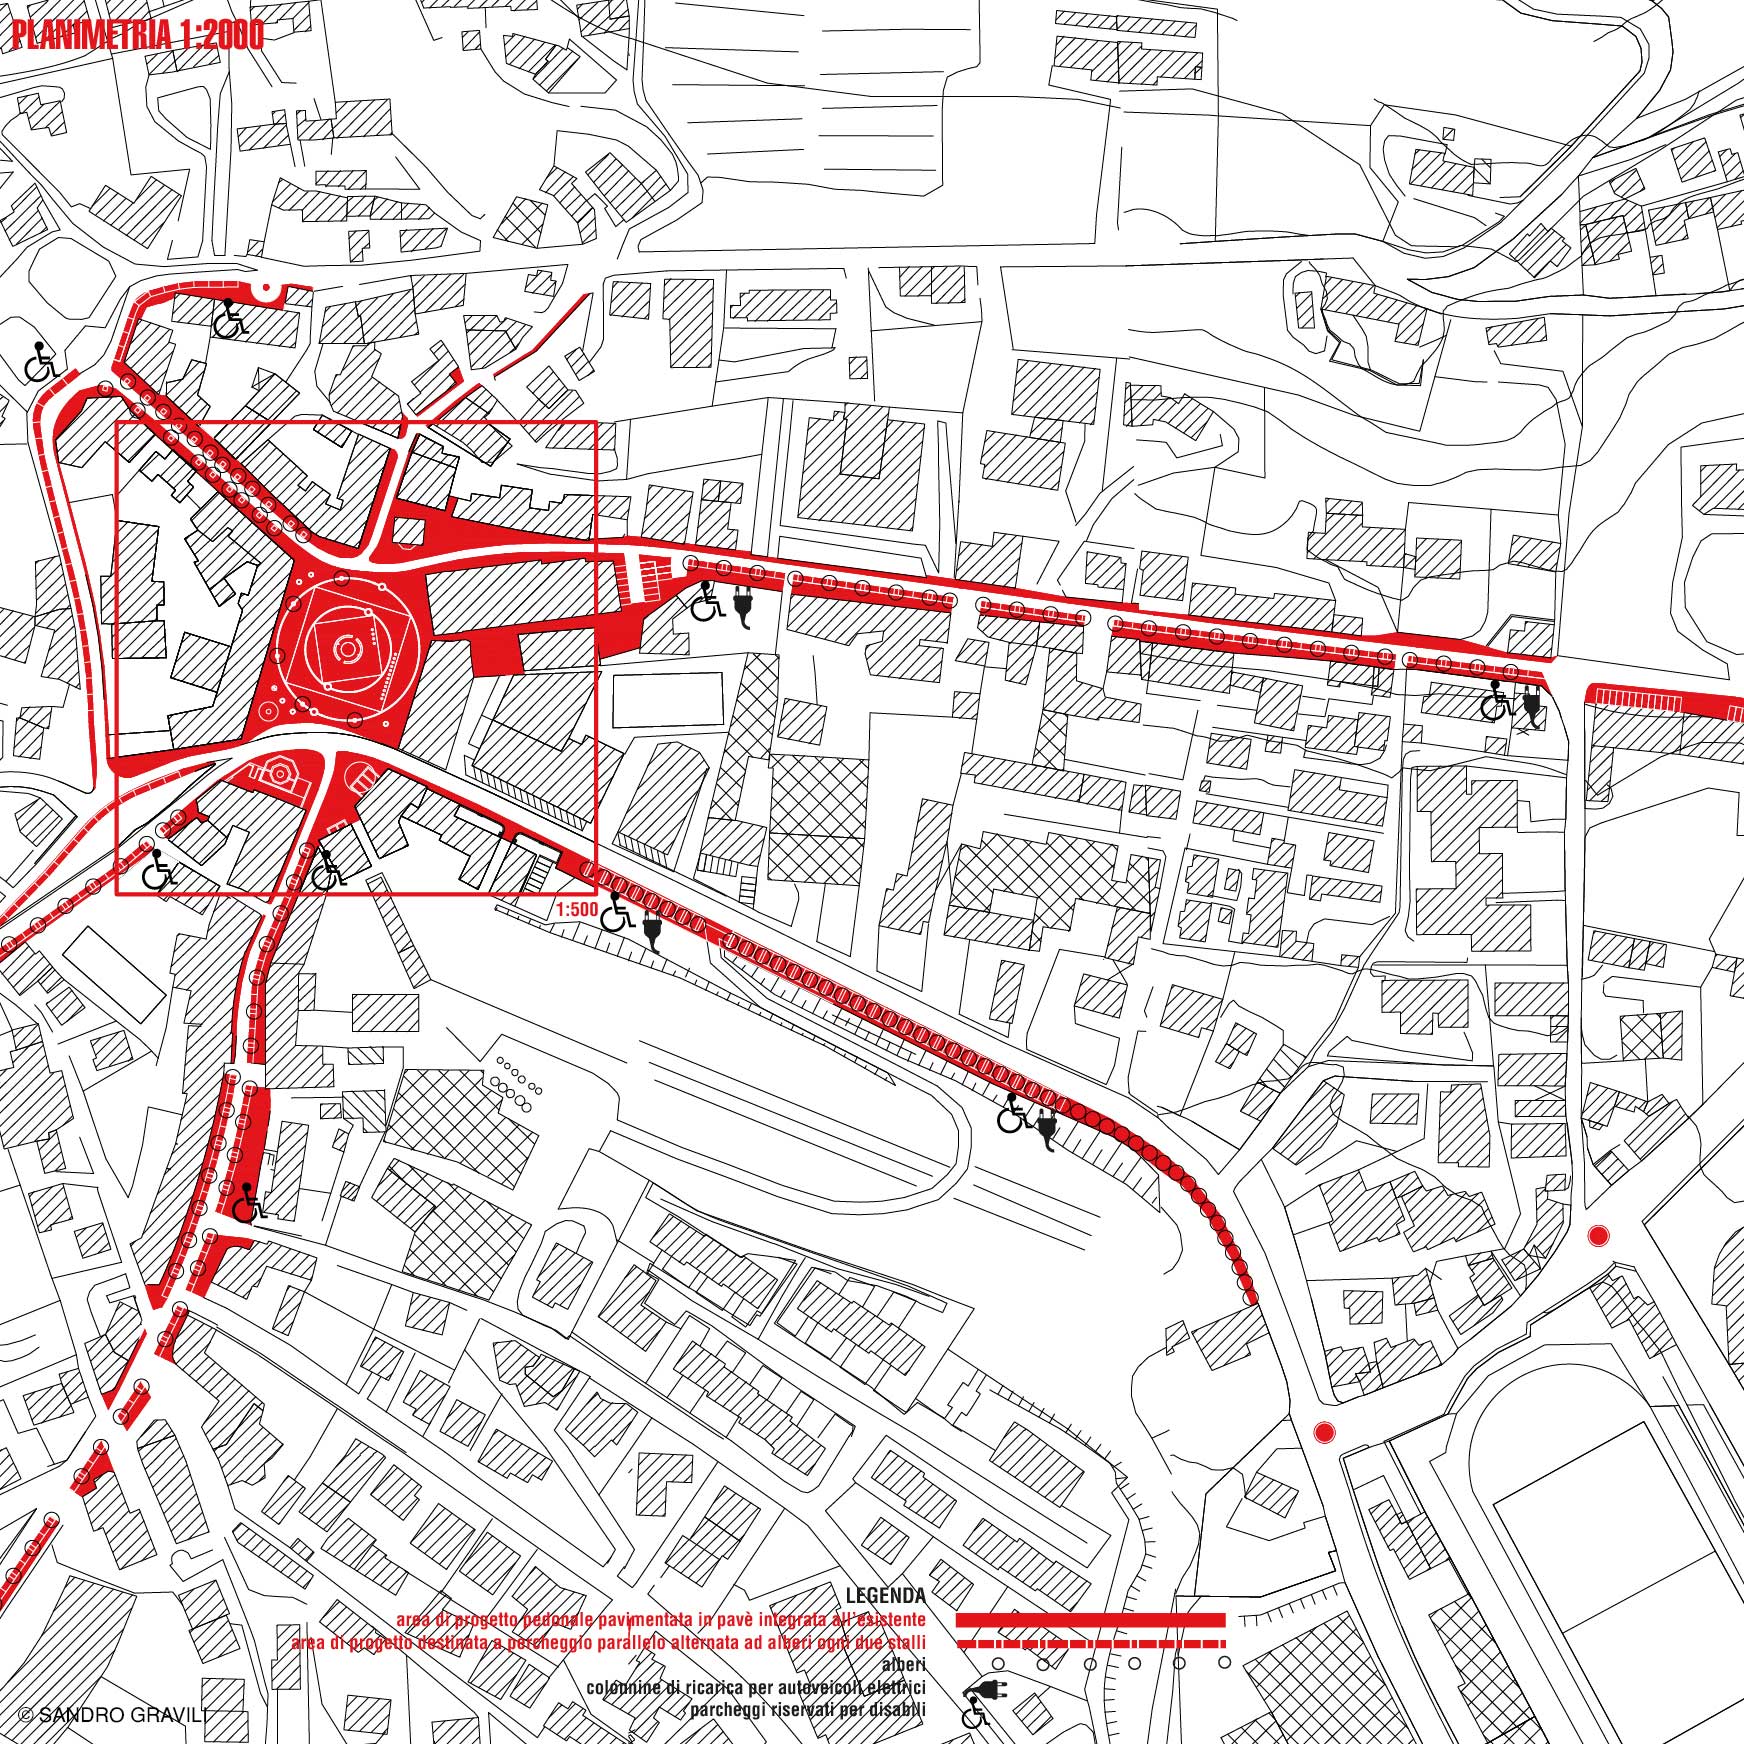
The functional and spatial fracture of the vehicular traffic that crosses the center of Piazza Marconi is eliminated by restoring the public pedestrian space through the construction of a single ring sense that rotates clockwise around the central nucleus of Valdobbiadene and increase the space pedestrian along the access roads, strengthening and connecting all commercial activities. The result is a reduction in the load of vehicles that pass through the historic center, the need not to block city traffic during demonstrations and greater safety for pedestrians.
Project of the square
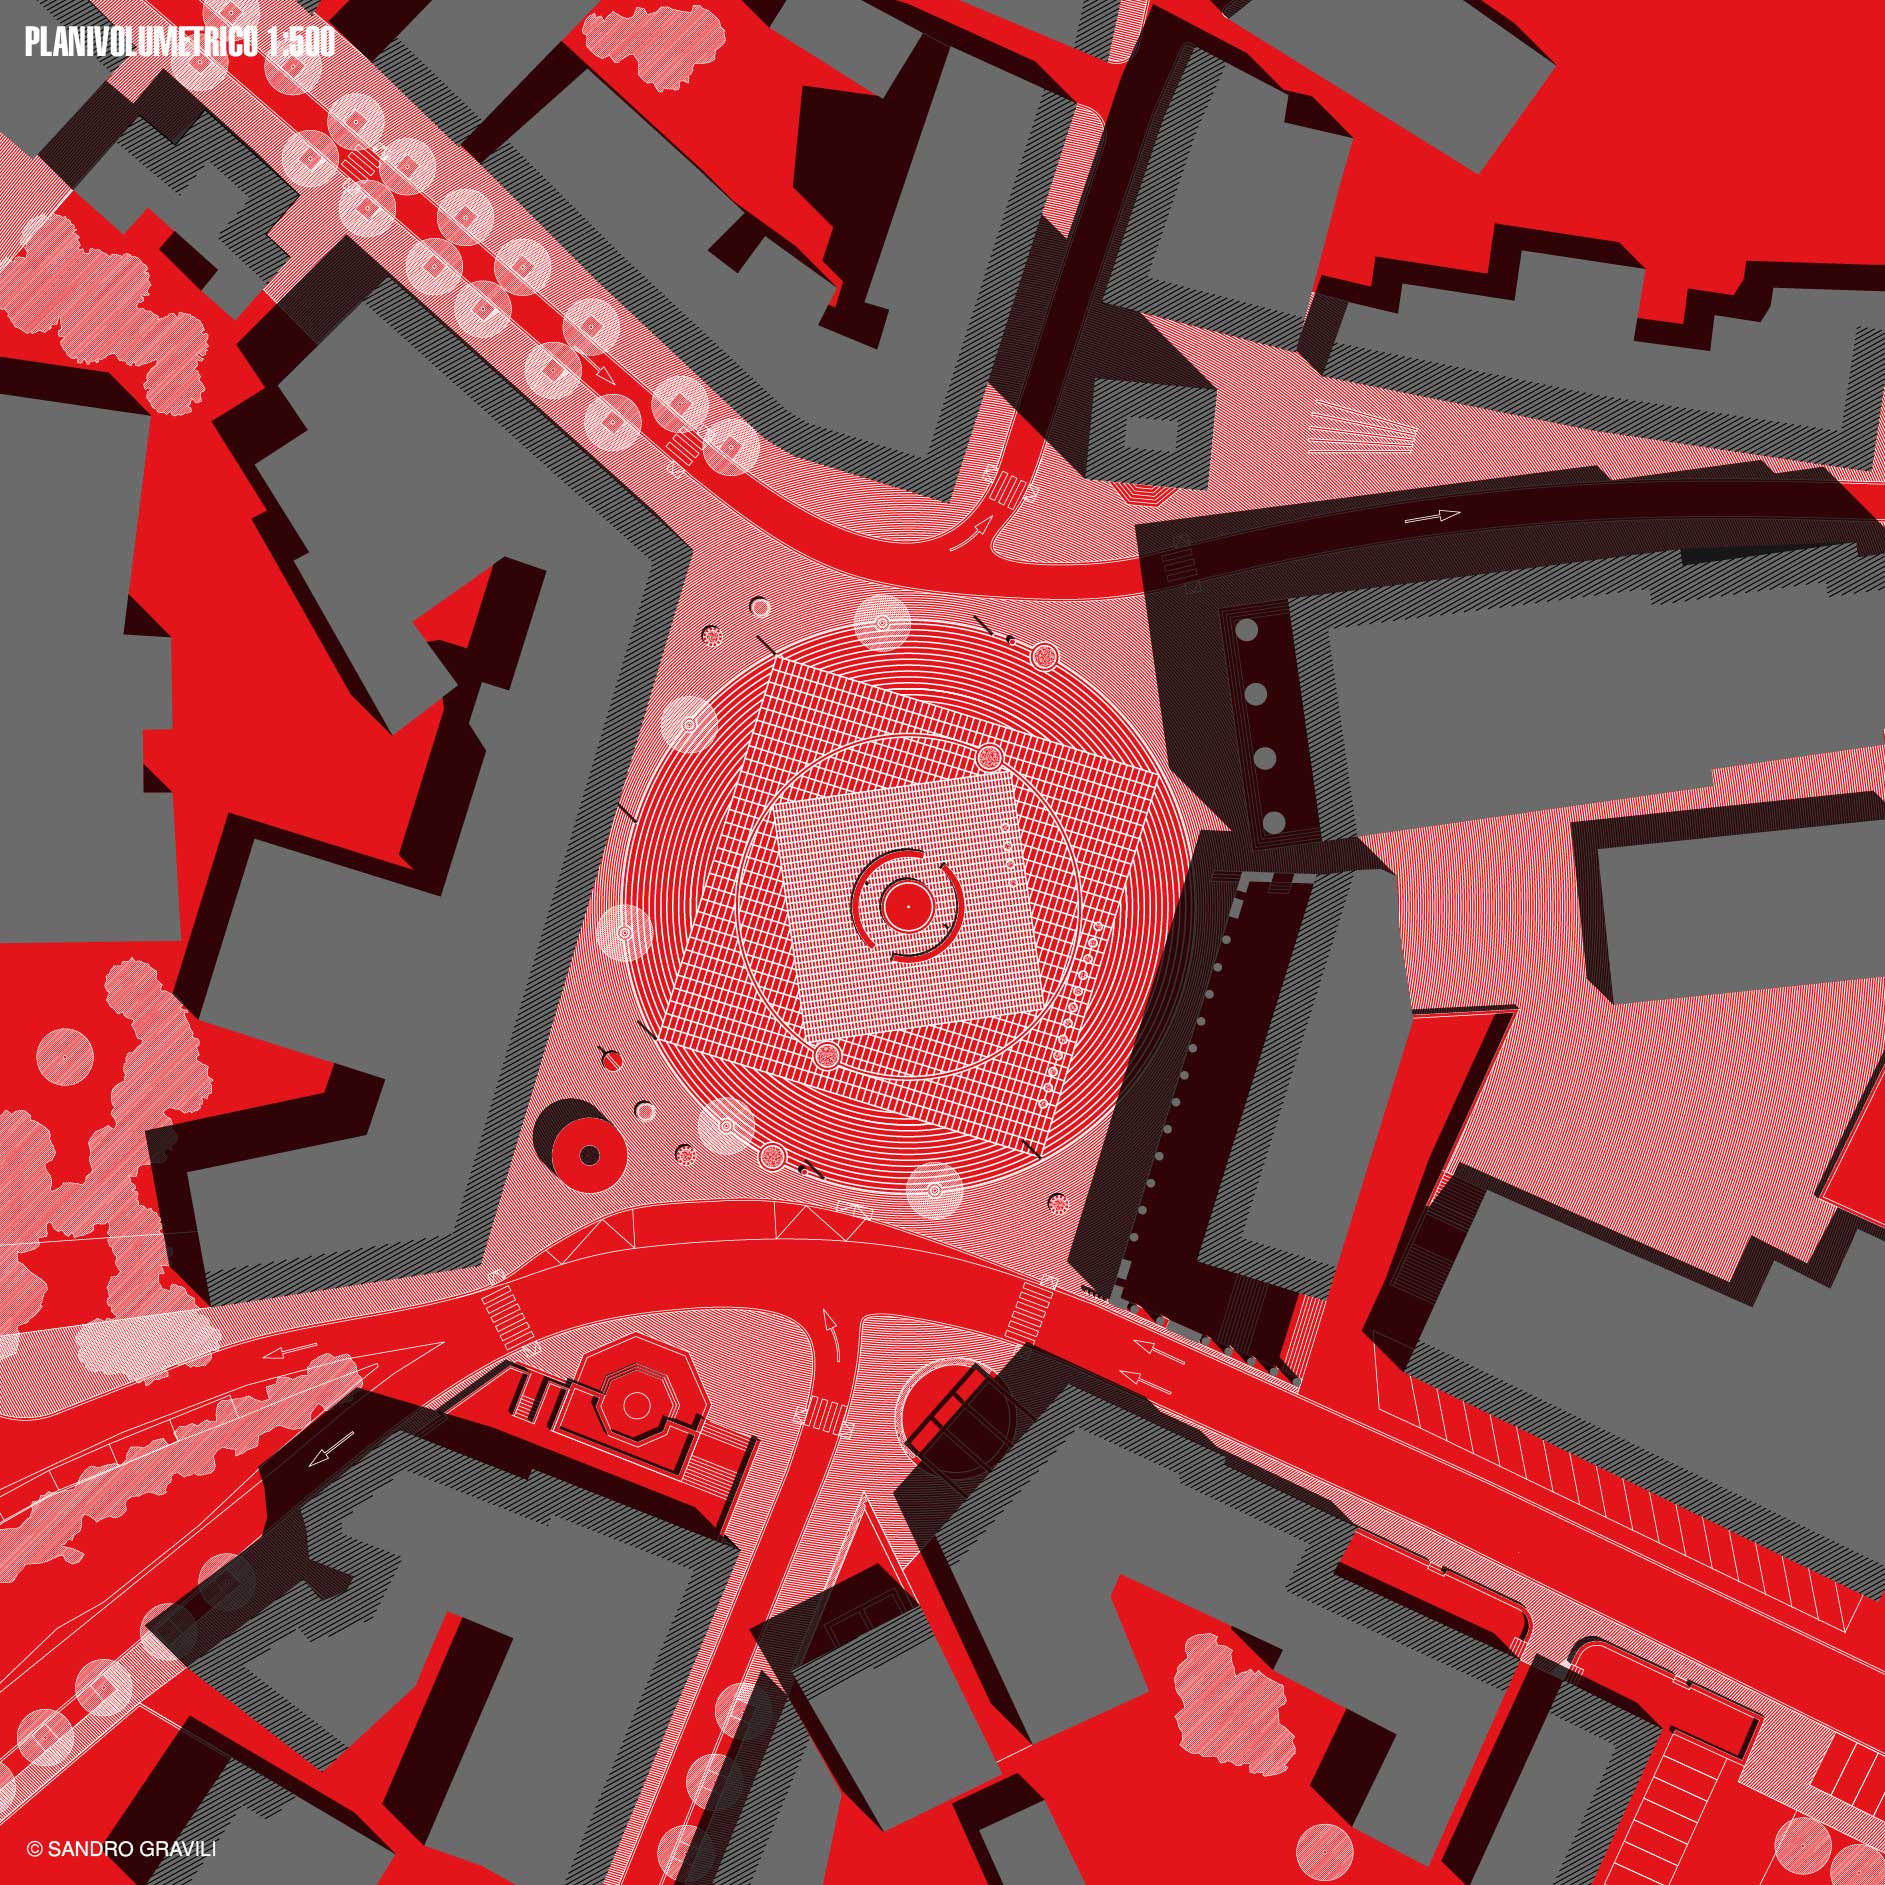
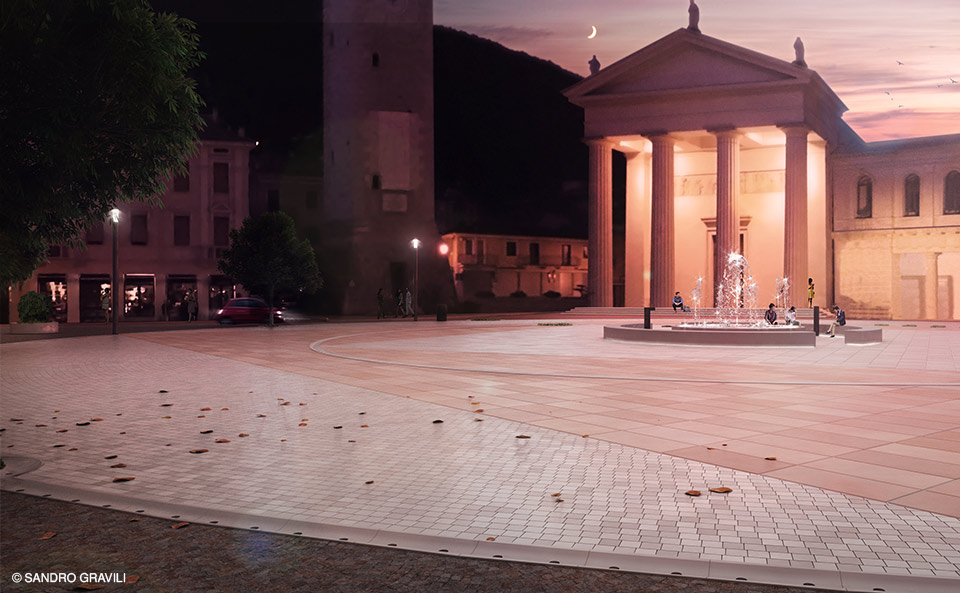
The new Piazza Marconi eliminates vehicular traffic from the center of the square; favors the 360-degree view of the marvelous urban fronts through concentric circular geometries, enhances tourist attractiveness, creates a flexible circular market and a stop for public transport, integrates vegetation and public lighting at low maintenance costs.
Geometrical genesis
The center is determined by the regulatory paths identified by the pronaos, the portico, the bell tower and the fountain of the Endimion. From this through a series of geometric concentric golden drawings the design of the multiscalare square develops, a sort of square in the square. At the center of it is a multi-purpose fountain designed to be used as a stage for events if the hydraulic mechanism is deactivated. Around the multifunctional fountain two semicircular benches in biodynamic concrete become the resting place for those who want to appreciate the magnificent views of Piazza Marconi or wish to attend an event, the circular shapes favor inclusion and dialogue between people. Two equipped columns, inside the installation, will respectively provide drinking water and electricity for electronic devices, events and a free Wi-Fi connection. There are four circular flowerbeds in correspondence with the regulatory paths that connect the columns to the center of the square. The geometries inside the square consist of a trachyte paving with alternating tones. Outside, the concentric composition, in harmony with the rest of the streets, is bordered by dark pavé used in the rest of the municipal town planning interventions.
Place
Valdobbiadene, Italy
Designer
Sandro Gravili
Year
2019
Type of project
Recovery of historic centers, recovery of squares and urban areas, strategic plans
Status
Competition tables, public tender
Client
Municipality of Valdobbiadene